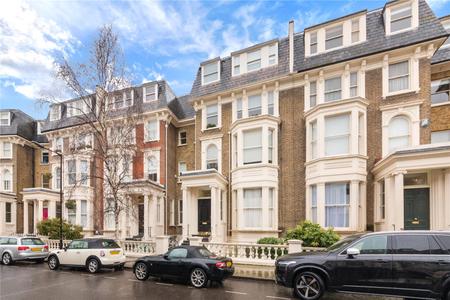
4 bedroom House for sale in Deansway, London, N2
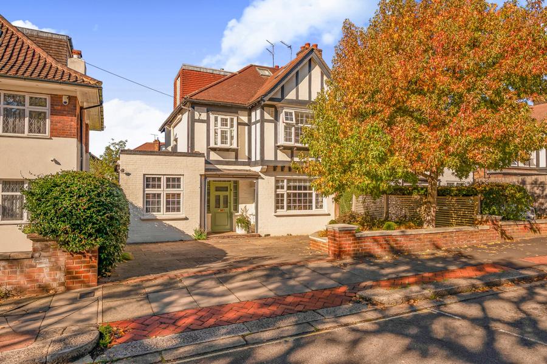
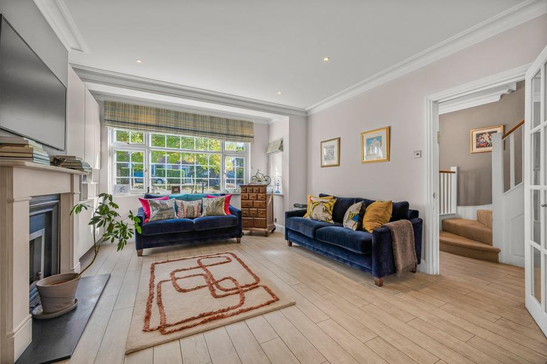
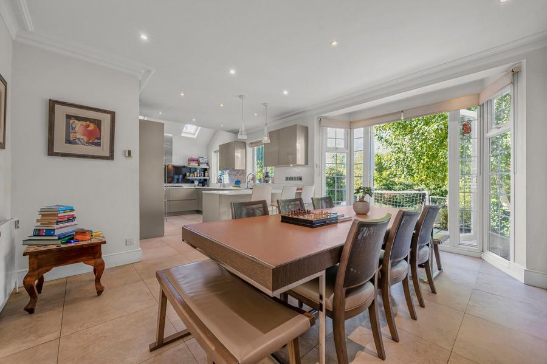
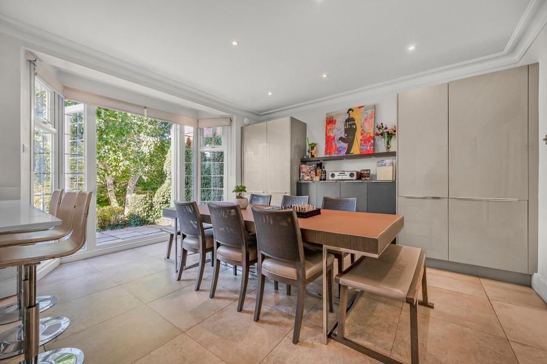
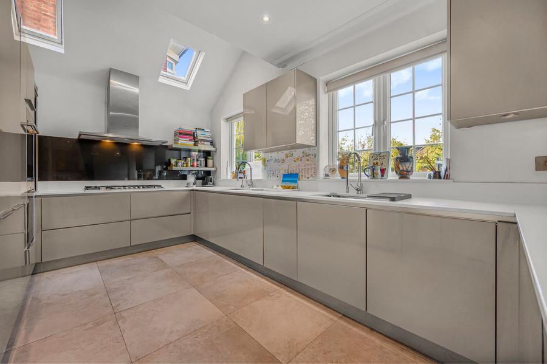
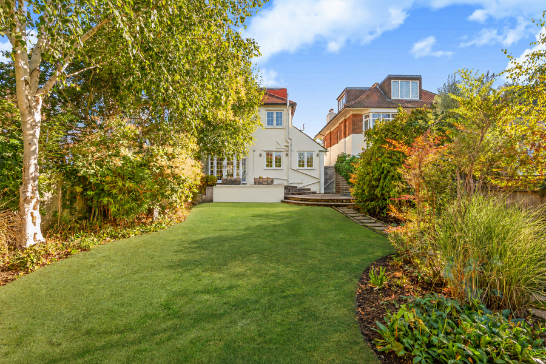
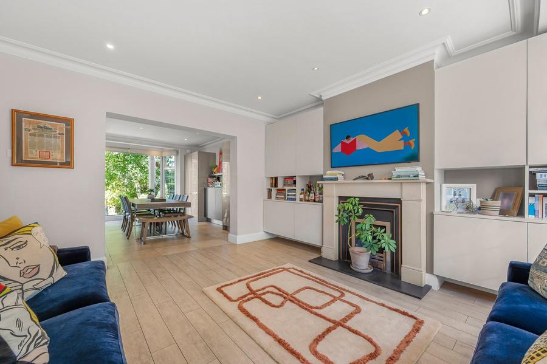
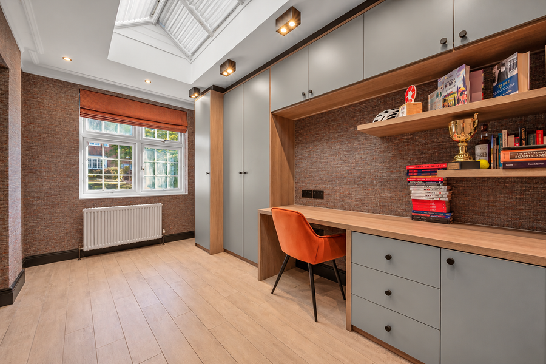
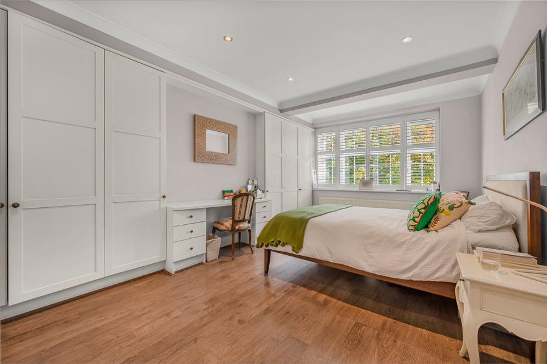
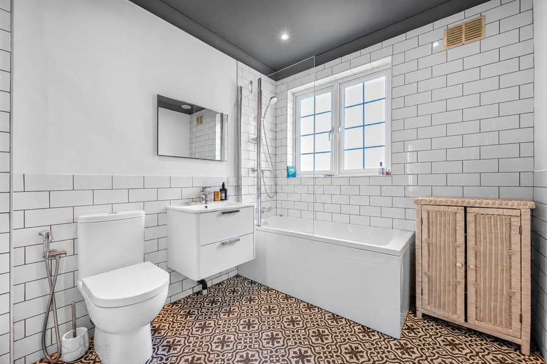
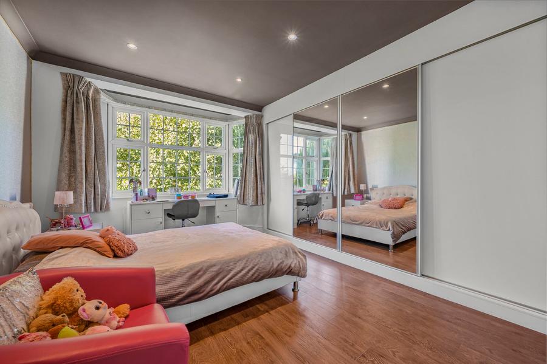
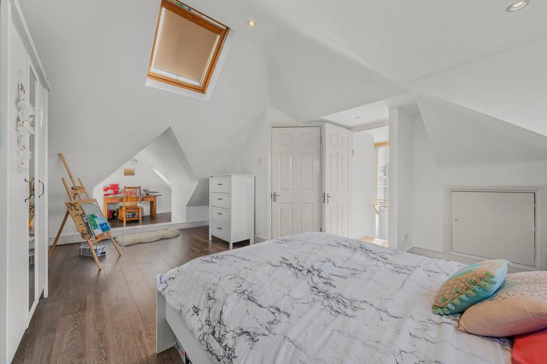
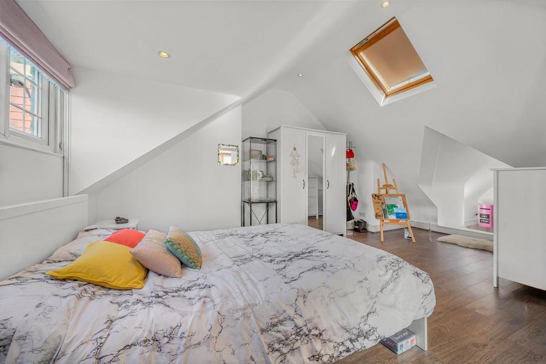
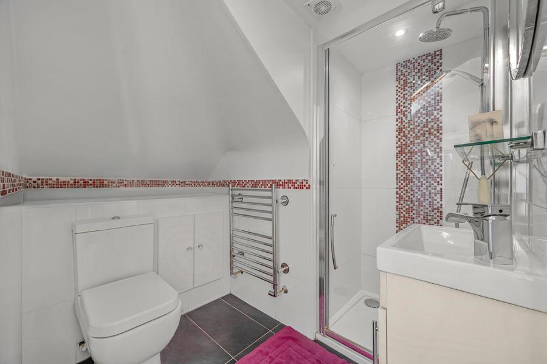
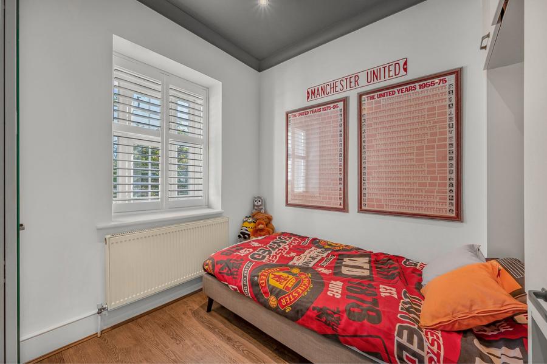
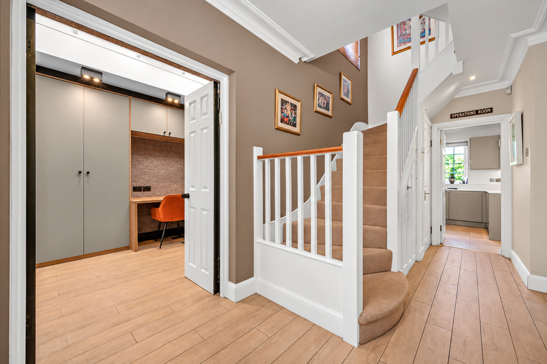
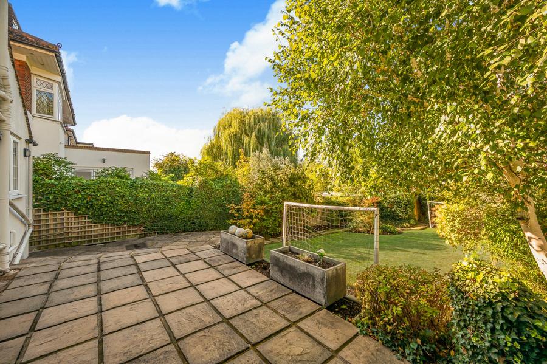
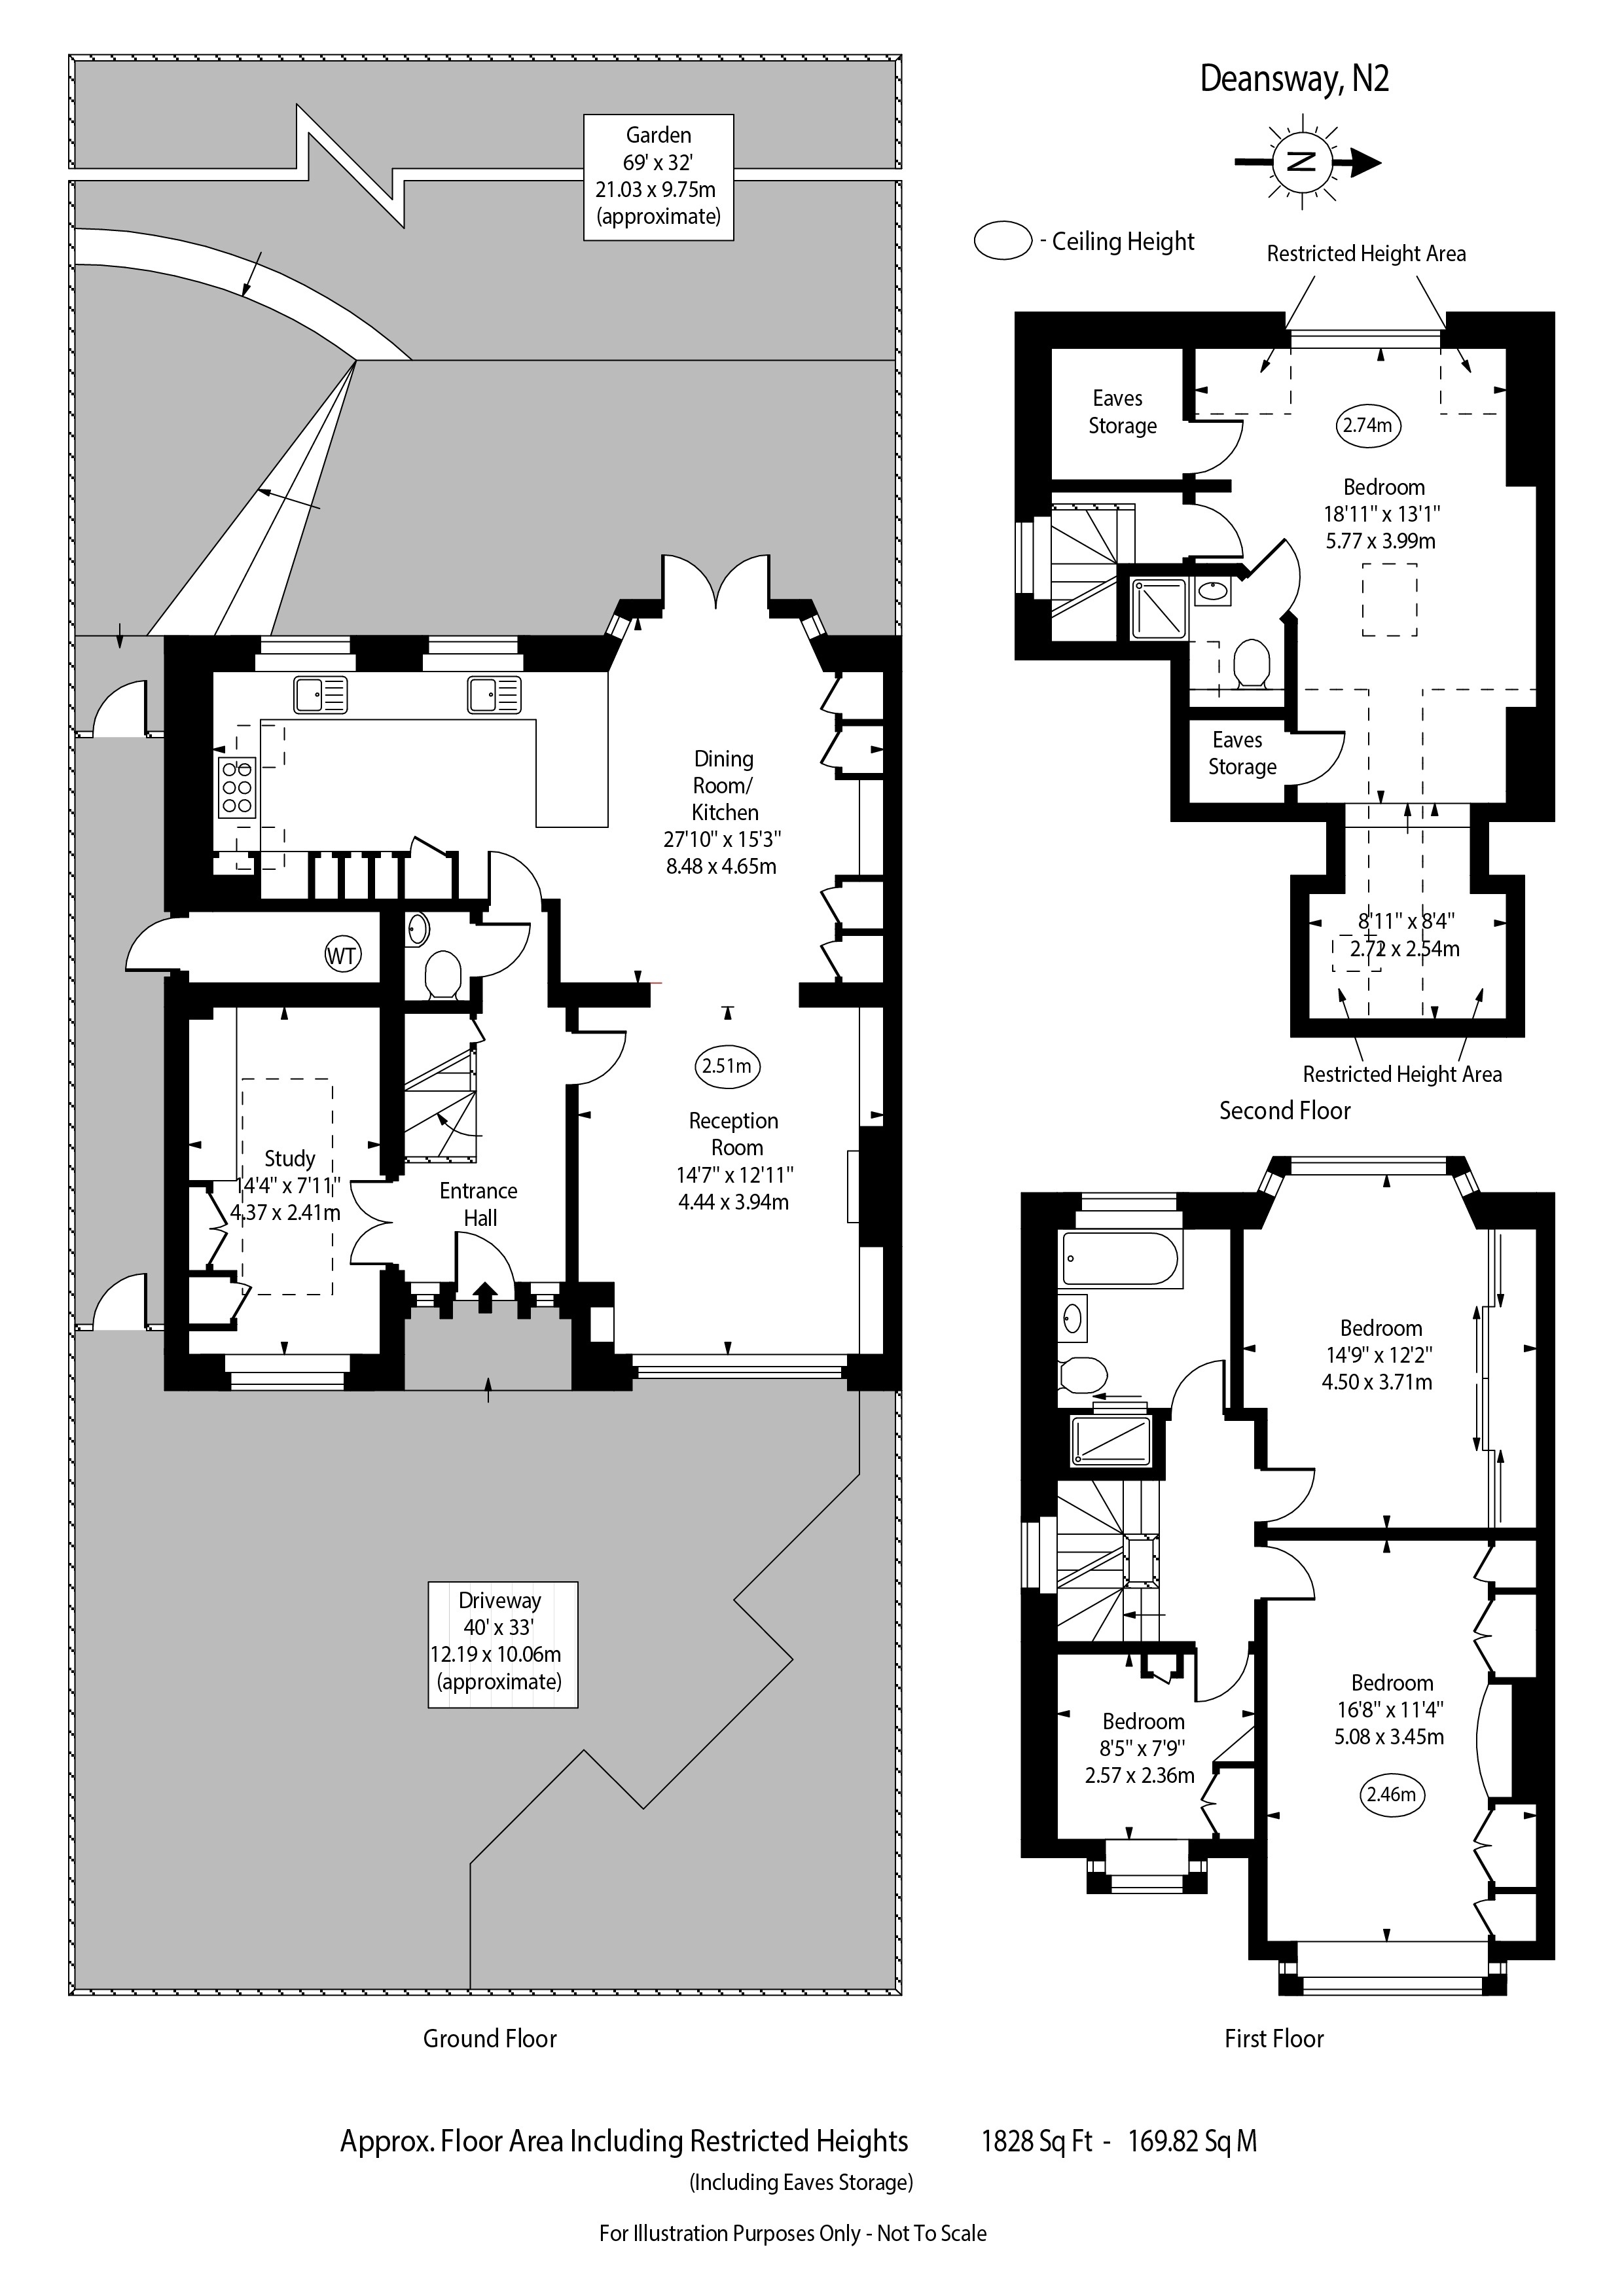
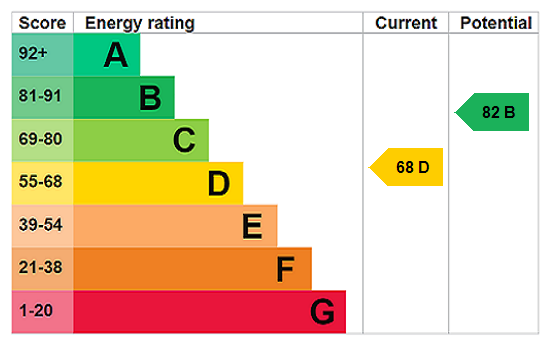
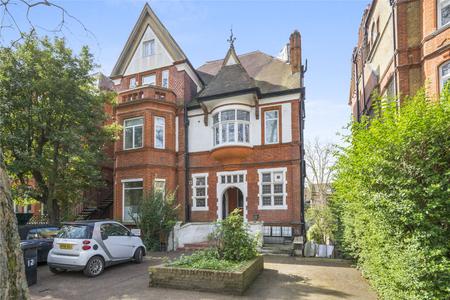
A beautifully presented four-bedroom, two-bathroom semi-detached mock-Tudor-style family home, with off-street parking for two cars, offering 1,828 sq ft (169 sq m) of well-planned accommodation arranged over three floors. The ground floor comprises a spacious 27’10 ft open-plan kitchen breakfast room, leading through to a separate dining/reception room with doors onto the 70ft west facing garden. The house further comprises, a large hallway leading to a separate study/home office and a guest WC. On the first floor, there are two well-proportioned double bedrooms, both benefiting from fitted wardrobes, a further bedroom and a four-piece family bathroom. The second floor has been extended to create an impressive bedroom with en-suite, complemented by a very useful eaves storage area. Deansway is a sought-after residential street, ideally positioned within a short walk of East Finchley High Road, with its excellent selection of independent shops, restaurants and cafés, as well as East Finchley Underground Station (Northern Line), providing convenient connections into Central London. * EPC Rating D * * London Borough of Barnet * * Council Tax: Band G *